

Sold
Listing Courtesy of:  PrimeMLS / Listed By: Nicholas Sicard, eXp Realty / Bought By: Sue Aldrich, Coldwell Banker Hickok & Boardman E. Montpelier - Contact: Cell: 802-557-1670
 PrimeMLS / Listed By: Nicholas Sicard, eXp Realty / Bought By: Sue Aldrich, Coldwell Banker Hickok & Boardman E. Montpelier - Contact: Cell: 802-557-1670
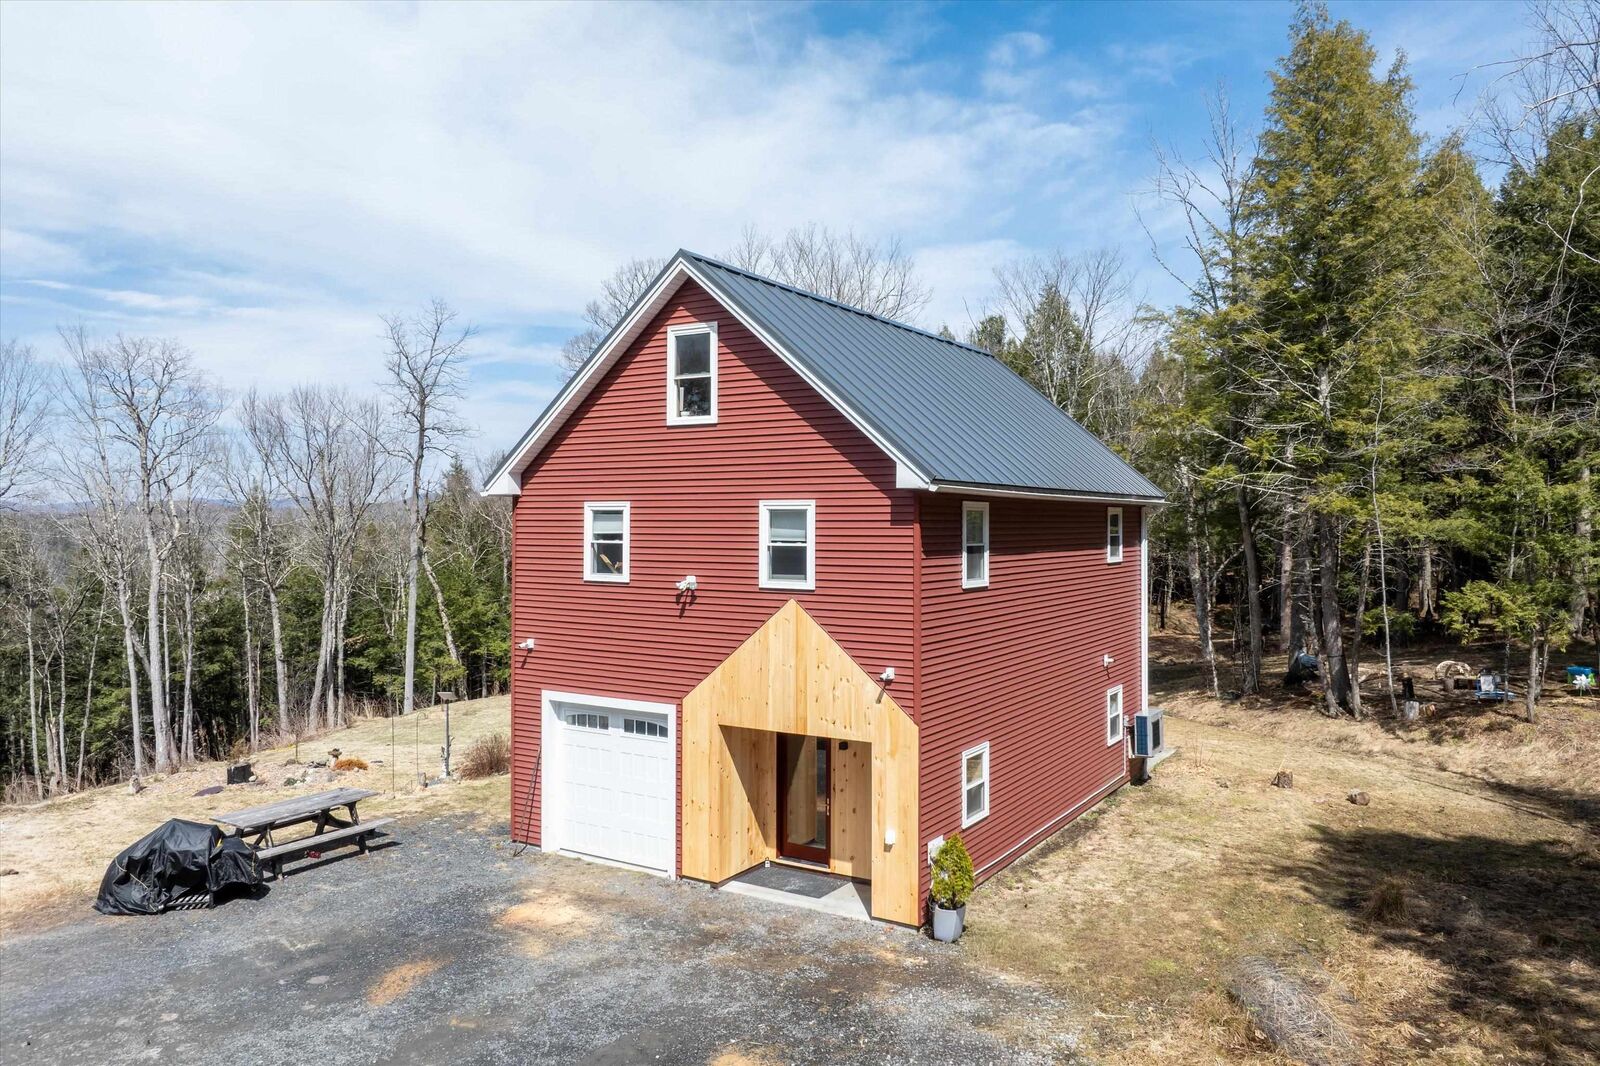
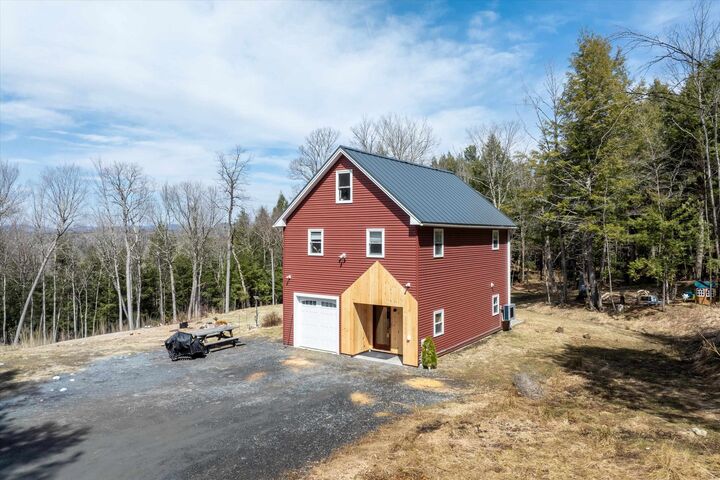
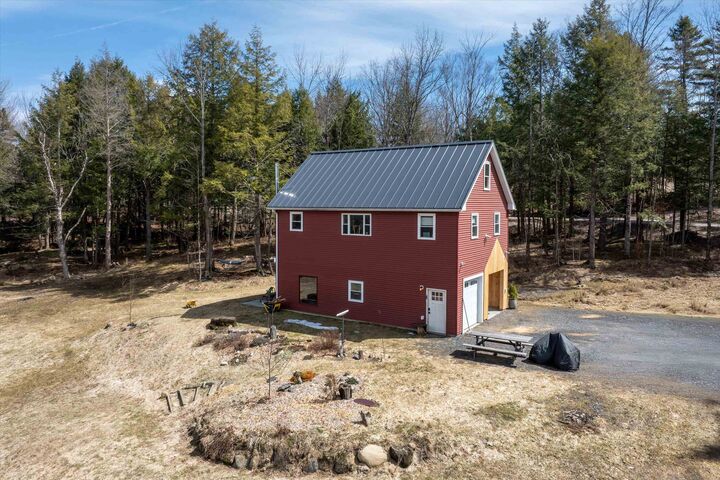
 280 Lower Road Plainfield, VT 05667
Sold on 06/11/2026
$506,000 (USD)

Description
Sold Date:
06/11/2026
06/11/2026
Lot Size
10.1 acres
10.1 acres
Type
Single-Family Home
Single-Family Home
Year Built
2020
2020
Style
Contemporary
Contemporary
School District
Plainfield
Plainfield
County
Washington County
Washington County
Listed By
Nicholas Sicard, eXp Realty, Contact: Cell: 802-557-1670
Bought with
Sue Aldrich, Coldwell Banker Hickok & Boardman E. Montpelier
Sue Aldrich, Coldwell Banker Hickok & Boardman E. Montpelier
Source
PrimeMLS
Last checked Oct 13 2026 at 11:37 AM GMT+0000
PrimeMLS
Last checked Oct 13 2026 at 11:37 AM GMT+0000
Bathroom Details
- Full Bathroom: 1
- Half Bathroom: 1
Interior Features
- Dining Area
- Kitchen Island
- Laundry Hook-Ups
- Kitchen/Dining
- Natural Woodwork
- Blinds
- Wood Stove Insert
- Natural Light
- Programmable Thermostat
- Cathedral Ceiling(s)
- Ceiling Fan(s)
Lot Information
- Landscaped
- Country Setting
- Wooded
- Mountain View
- Secluded
- Walking Trails
- Stream
- Private
Property Features
- Foundation: Concrete
Heating and Cooling
- Hot Water
- Baseboard
- Propane
- Mini Split
Flooring
- Concrete
- Wood
- Combination
Exterior Features
- Outbuilding
- Garden
- Playground
- Storage
- Natural Shade
- Roof: Metal
Utility Information
- Utilities: Phone
- Sewer: 1500+ Gallon, Private Sewer, Mound Septic
- Fuel: Hot Water, Propane
School Information
- Elementary School: Twinfield Union School
- Middle School: Twinfield Union School
- High School: Twinfield Usd #33
Parking
- Garage
- Driveway
- Finished
- Heated Garage
Stories
- Two
Living Area
- 1,357 sqft
Listing Price History
Date
Event
Price
% Change
$ (+/-)
Apr 13, 2026
Listed
$485,000
-
-
Additional Information: eXp Realty | Cell: 802-557-1670
Disclaimer: © 2026 PrimeMLS, Inc. All rights reserved. This information is deemed reliable, but not guaranteed. The data relating to real estate displayed on this display comes in part from the IDX Program of PrimeMLS. The information being provided is for consumers’ personal, non-commercial use and may not be used for any purpose other than to identify prospective properties consumers may be interested in purchasing. Data last updated 10/13/26 04:37
 © 2026 PrimeMLS, Inc. All rights reserved. This information is deemed reliable, but not guaranteed. The data relating to real estate displayed on this display comes in part from the IDX Program of PrimeMLS. The information being provided is for consumers’ personal, non-commercial use and may not be used for any purpose other than to identify prospective properties consumers may be interested in purchasing. Data last updated 10/13/26 04:37



The main living area flows into the kitchen, and above it, a loft workspace overlooks the open layout. The kind of setup where you can take a video call with trees in the background and actually mean it. Starlink internet is already in place and included.
Downstairs, a recently finished addition opens up flexible living space with new windows, ash trim, and fresh paint throughout. A new wood stove anchors the room, and a window seat catches the morning light. The lower level has its own half bath and works as a home office, guest space, or studio. The full bath sits just off the bedrooms with built-in laundry. A heat pump handles heating and cooling across seasons, with propane backup for the coldest nights.
Step outside and the property keeps going. A brook runs through the land, audible from inside with the windows open, crossed by a small footbridge. Walking trails wind through the acreage. A fire ring and seating area sit among boulders at the edge of the woods. In the fall, the front row of maples turns - the canopy was selectively opened to let them stand out. In the summer, the trees are set back far enough that the yard stays breezy with few bugs, and after dark the fireflies and stars take over.
The home has been well maintained with documented improvements including professionally polished concrete floors and a French drain system that kept the property dry through both recent major floods. Commutable to both Barre and Montpelier while feeling completely removed from town.